Customized To-Scale Expandable Container House Project for Eco-Resort in Southern Spain
 Project Background
A prominent eco-tourism developer specializing in premium holiday parks in Southern Europe required an innovative modular housing solution to expand their luxury glamping resort along the Spanish Mediterranean coast. Due to strict regional coastal building regulations and the exceptionally long approval cycles of traditional concrete construction in Spain, the client opted for advanced prefabricated expandable houses to achieve rapid deployment.
The Challenge: Strict Regulatory Scaling & Spatial Proportions
The project presented two critical challenges. First, local planning authorities in Southern Spain required all engineering and layout blueprints to be submitted strictly to scale (Escala 1:100) for environmental and land-use compliance before any modular structures could be positioned. Second, the client rejected standard, cramped mobile home layouts; they required a precise, proportional interior allocation that perfectly balanced private sleeping quarters with a spacious social living zone, premium enough for high-end European holidaymakers.
The Solution: Precise "To-Scale" Architectural Customization
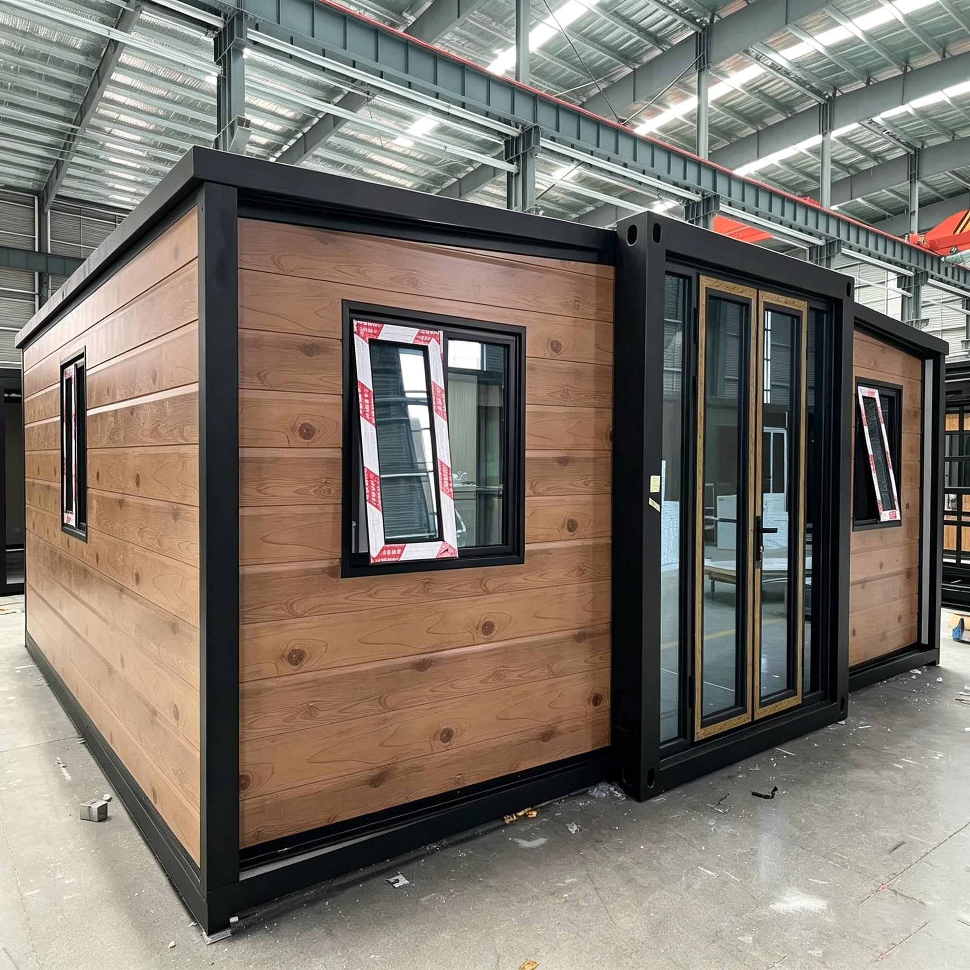
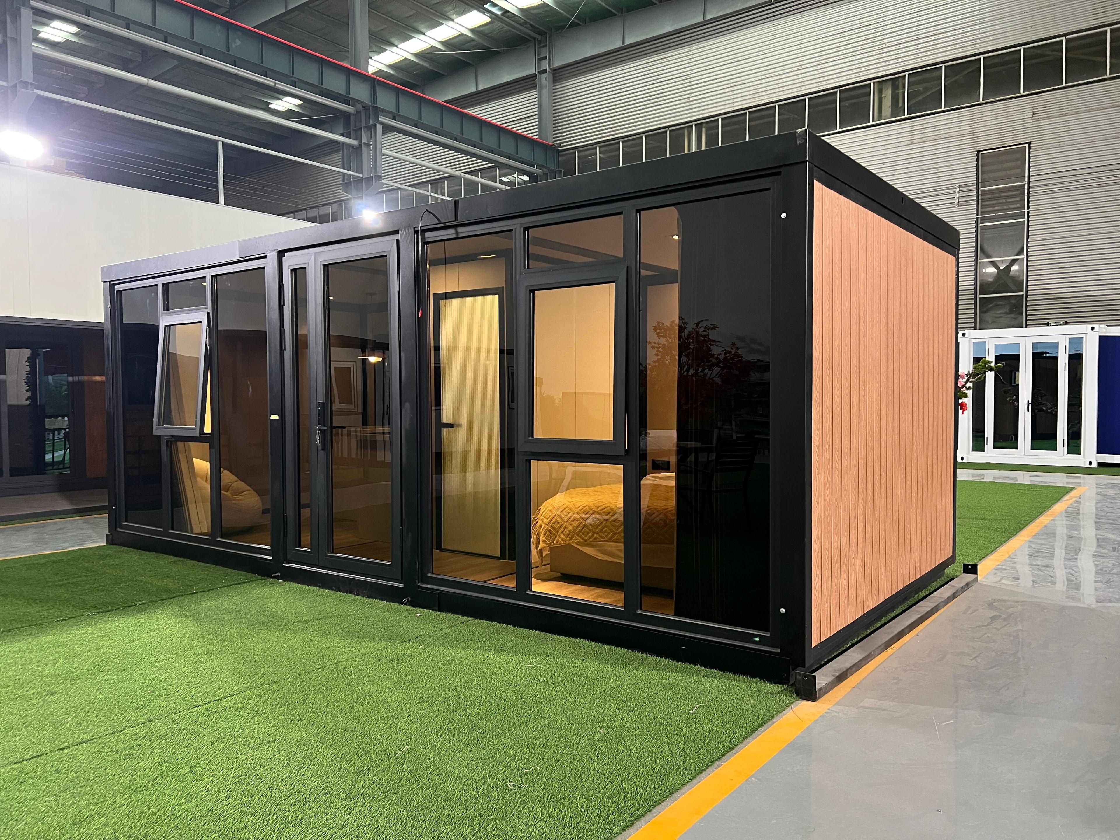
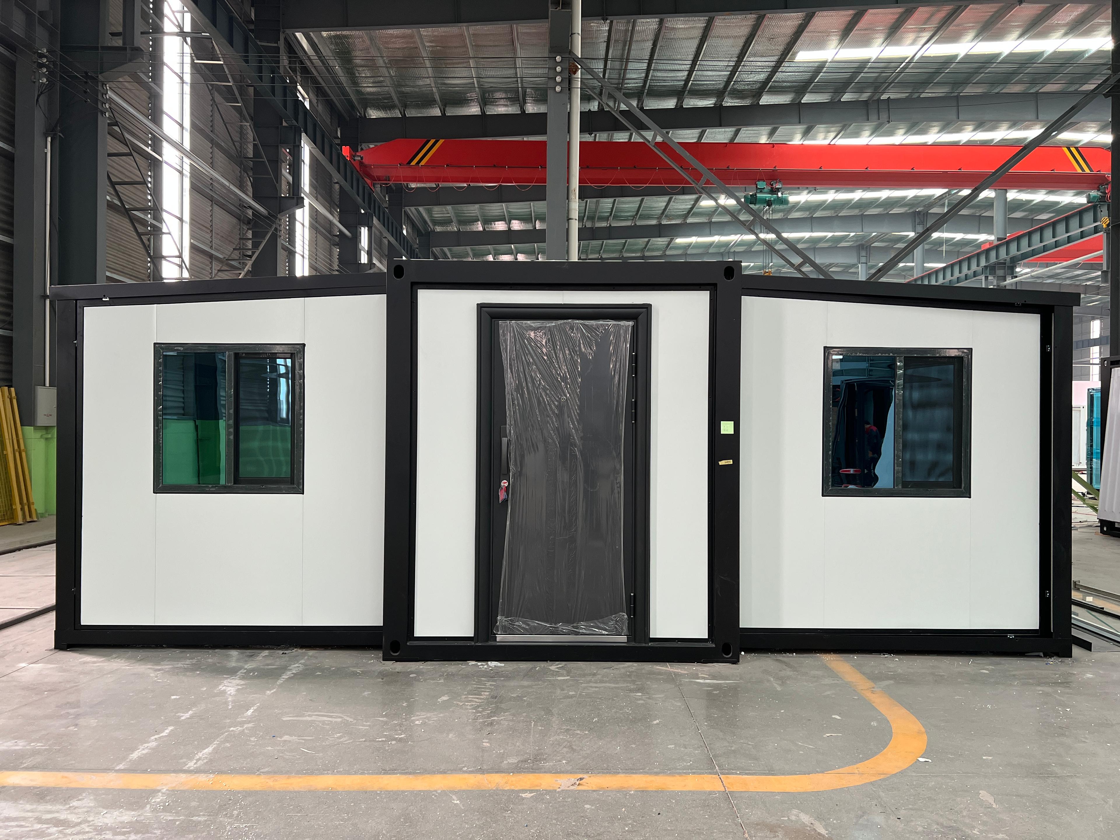
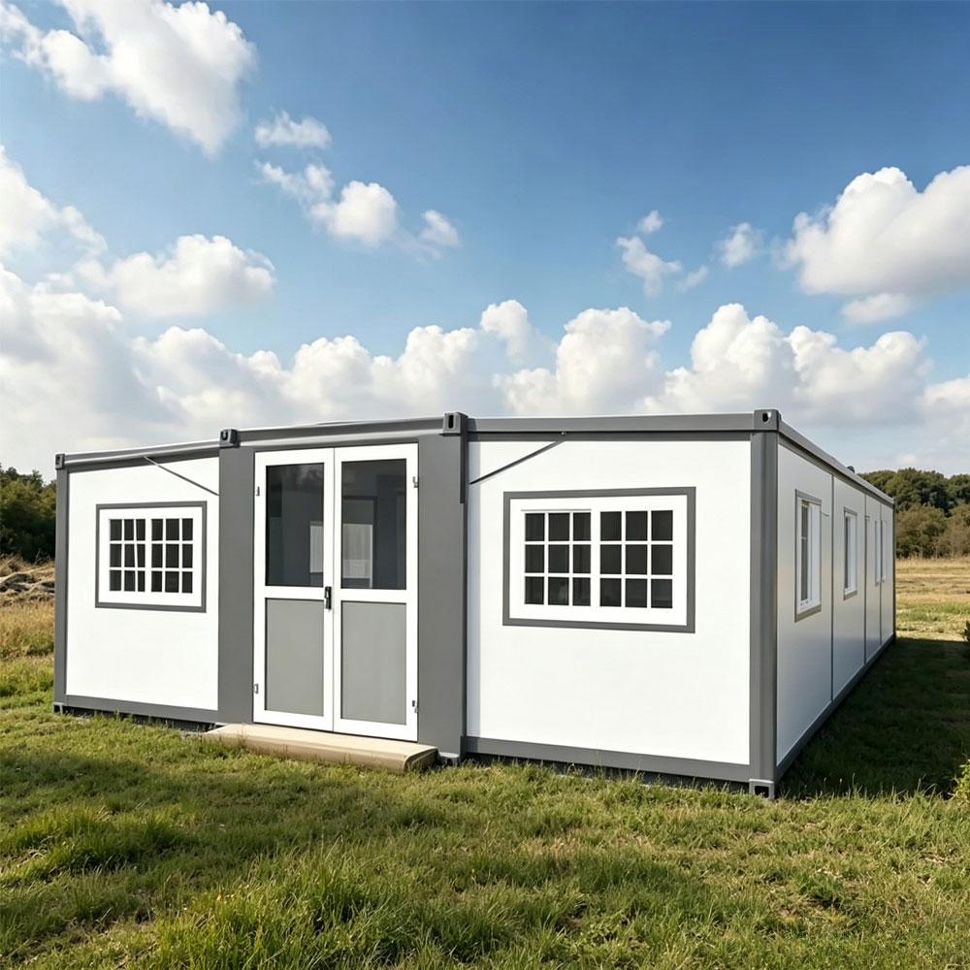
BODA’s engineering department re-engineered our signature 20ft double-wing expandable container house based on the client’s precise site dimensions:
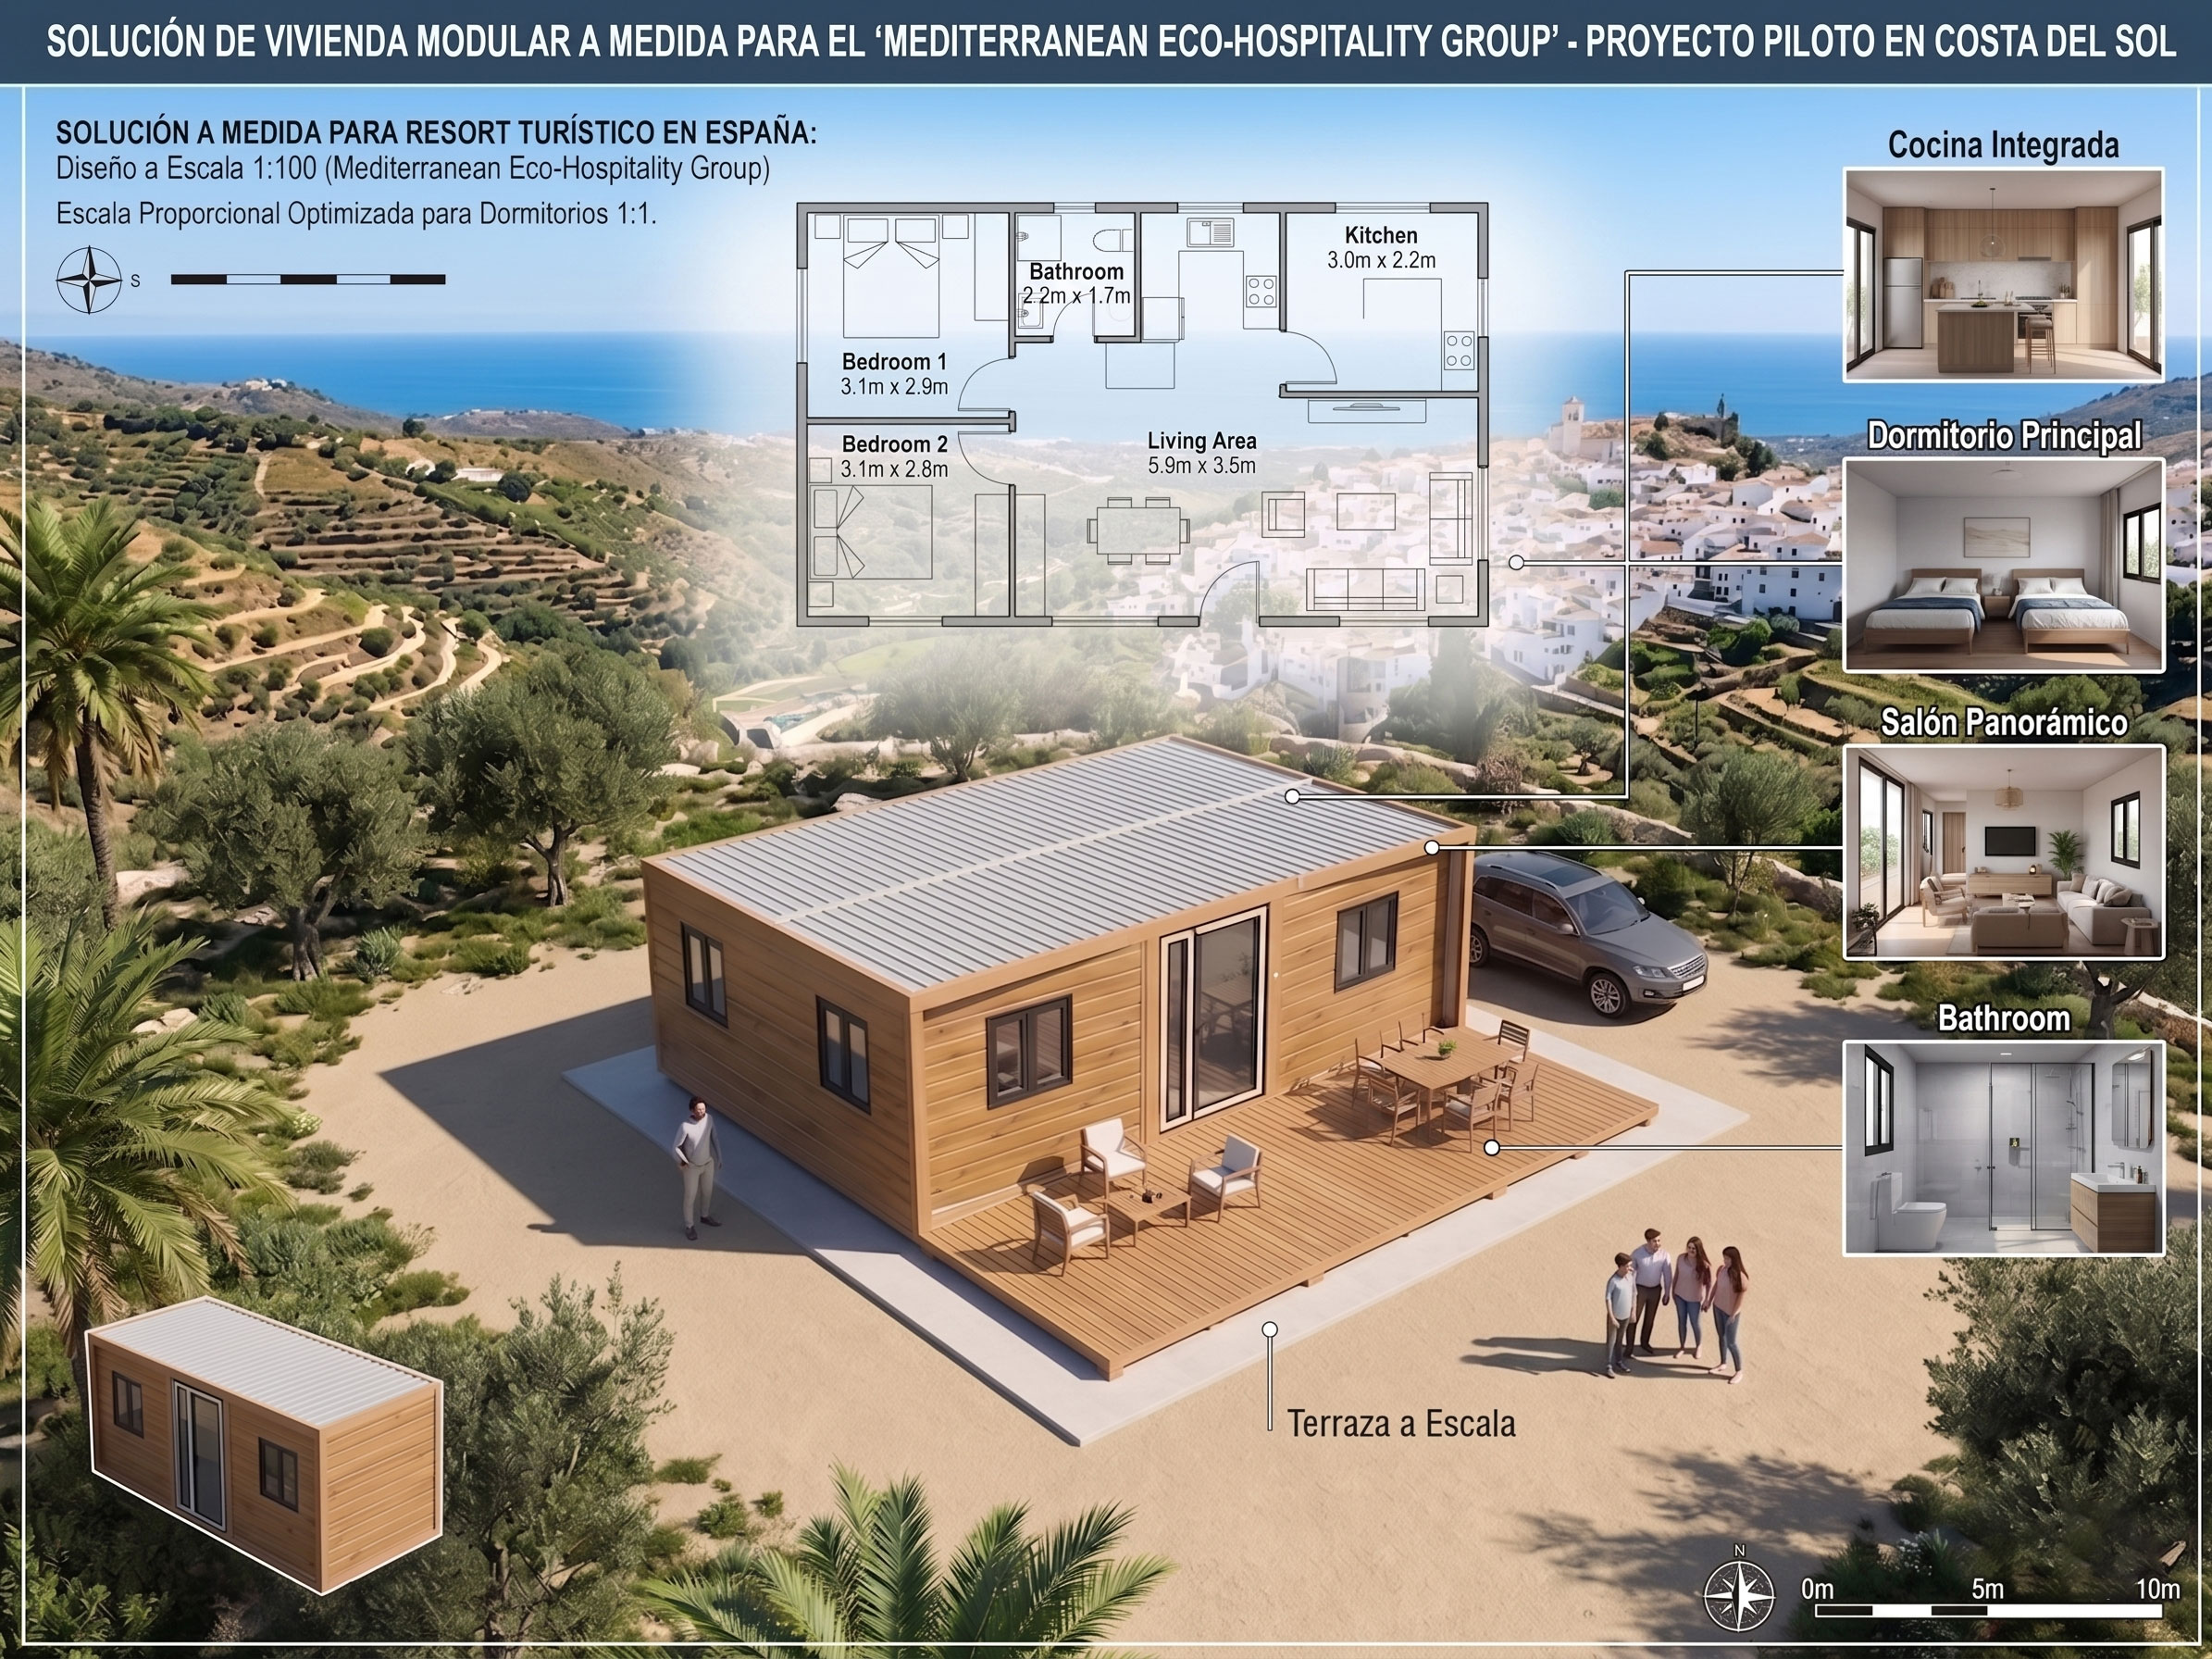
- Proportional Bedroom Layout: Unlike standard units, the two bedrooms (Dormitorio 1 & 2) were scaled to a generous 3.1m × 2.9m proportion, comfortably accommodating standard European double beds with optimal walking clearance.
- Expanded Living & Dining Zone: The central social area (Salón Panorámico) was scaled to a spacious 5.9m × 3.5m, seamlessly integrating an open-concept kitchen (Cocina Integrada, 3.0m × 2.2m) and a fully equipped bathroom.
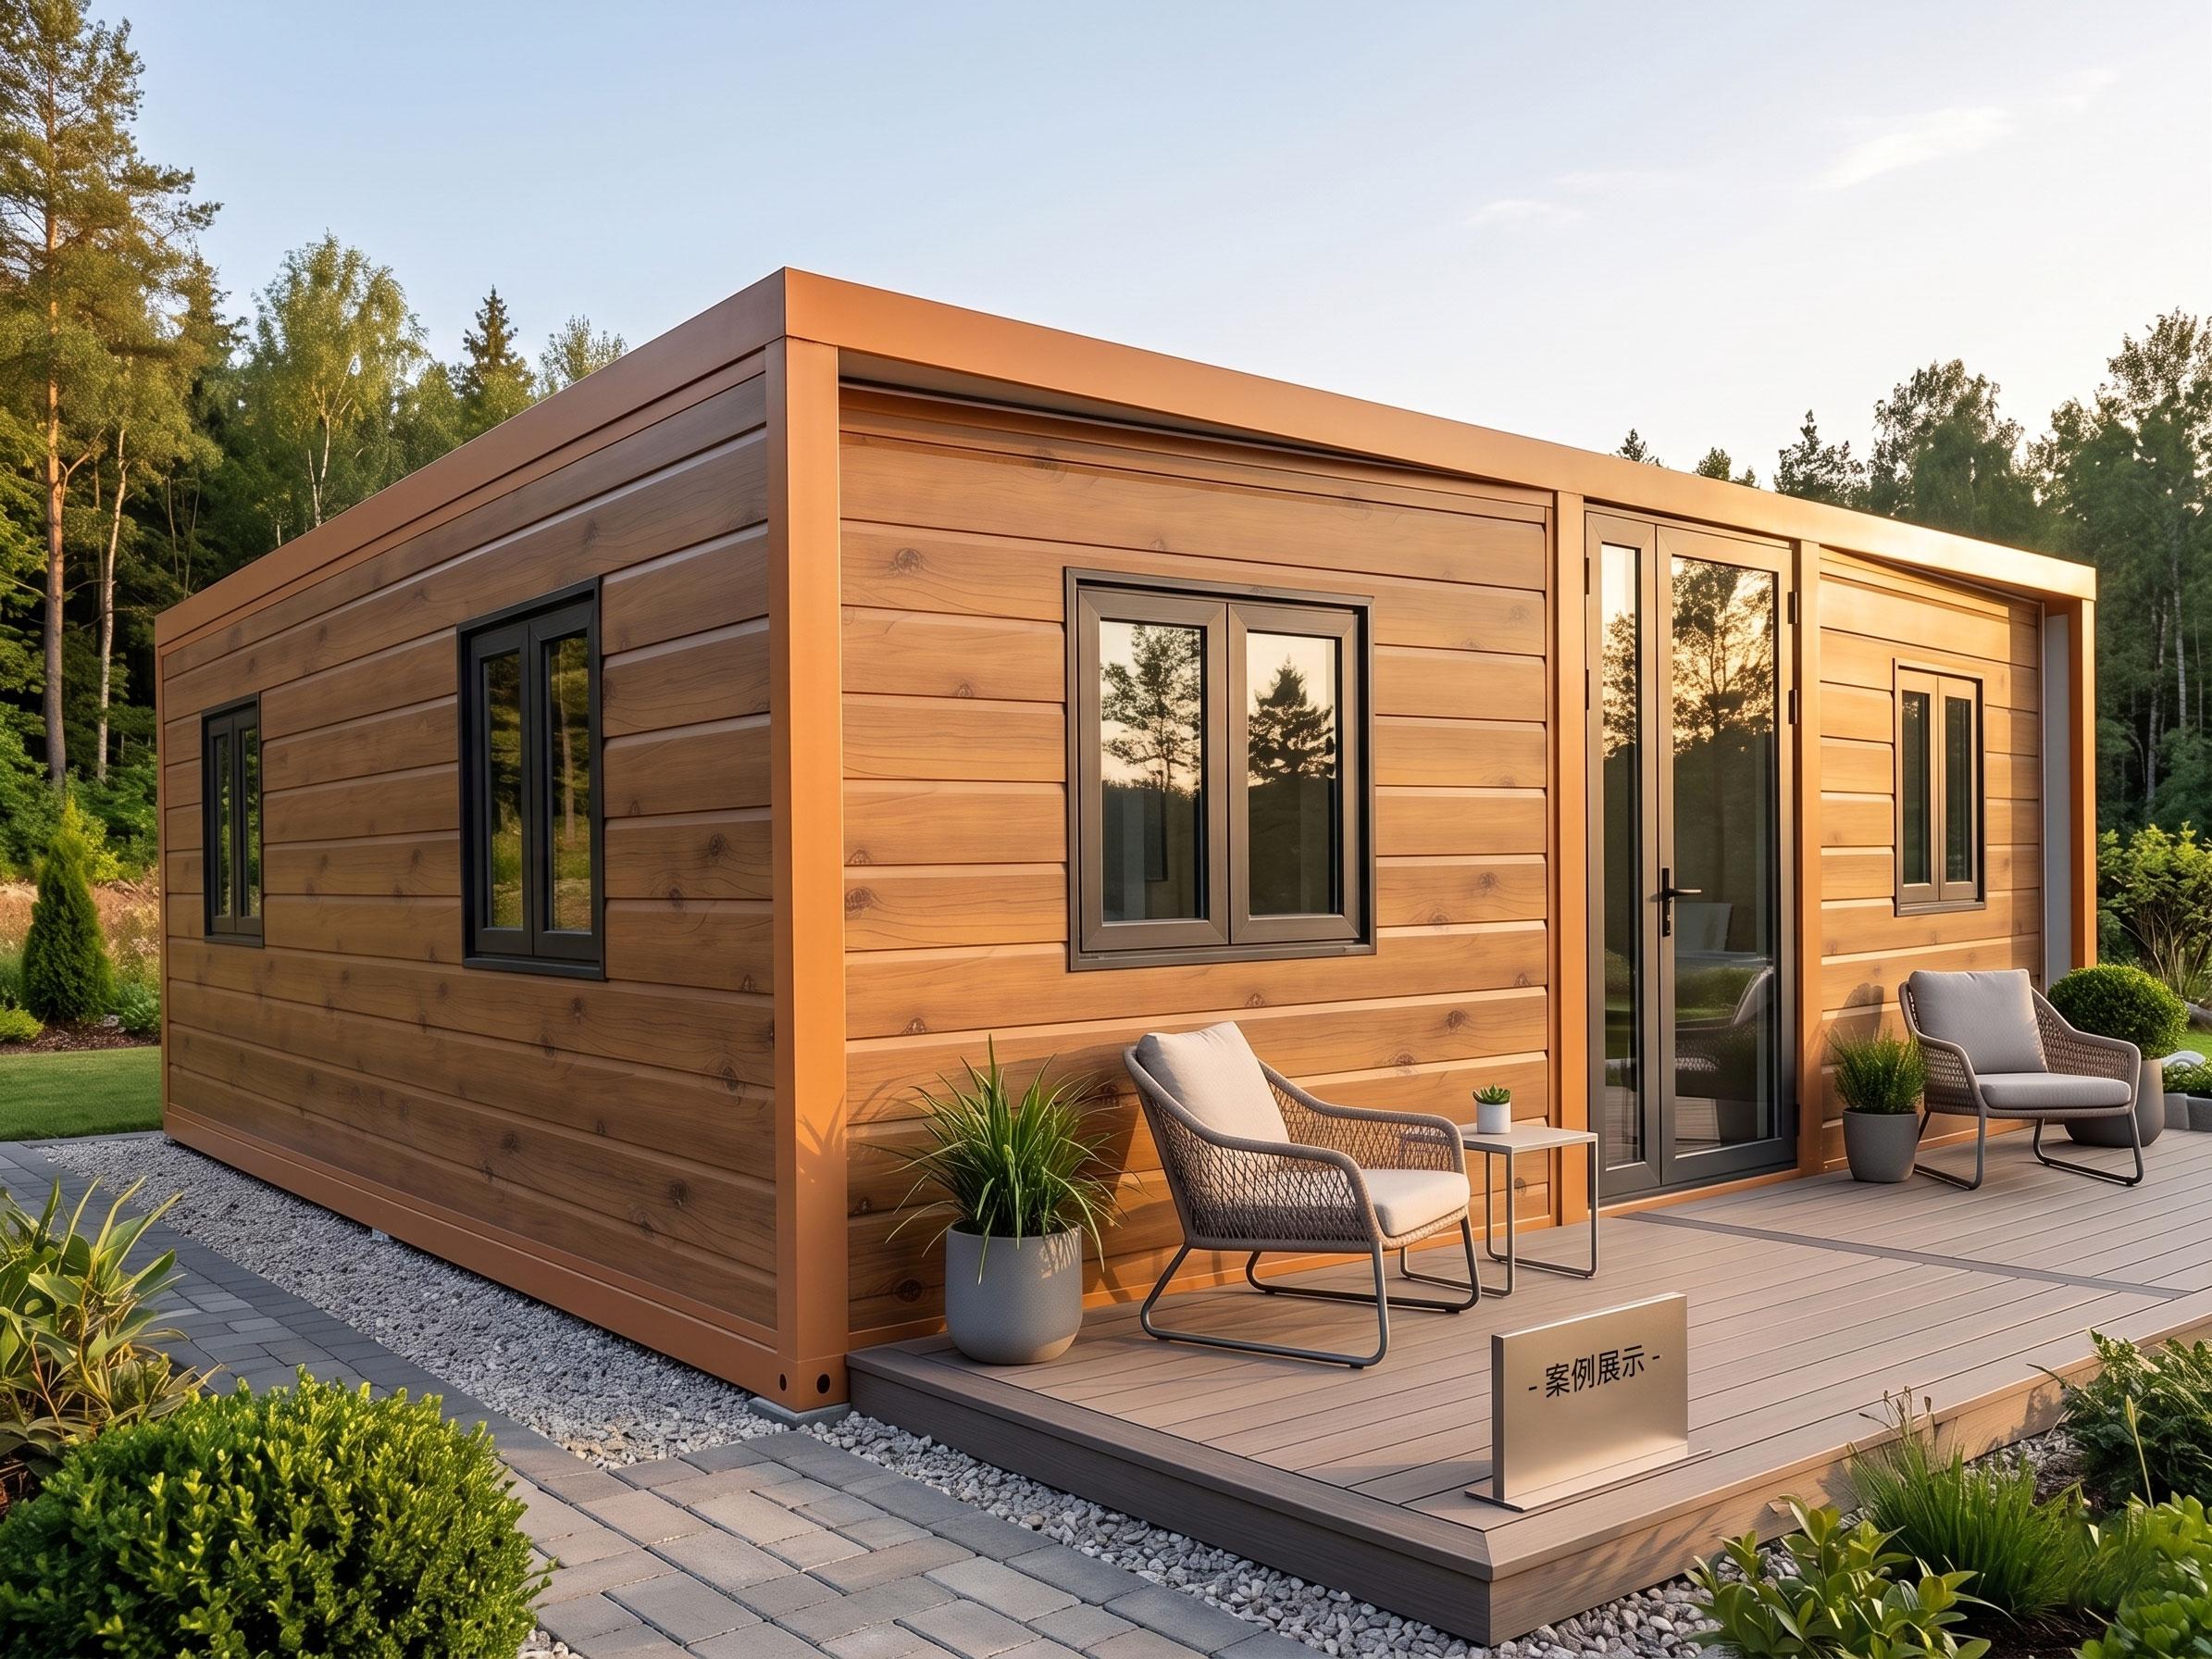
- Indoor-Outdoor Spatial Ratio: To capitalize on the sunny Mediterranean climate, BODA designed a matching, proportional outdoor timber deck (Terraza a Escala). The deck spans the exact length of the expanded house (5.9m), creating a seamless architectural transition from indoor to outdoor living.
- Compliance & Insulation: The structure was built using 16mm embossed metal carved insulation panels and double-glazed aluminum break doors, meeting European structural and climate-resilience standards.
The Results
The fully customized units were delivered in their folded state, significantly saving on sea freight costs. Once on-site at the coastal resort, each expandable house was unfolded and positioned on light foundations within just 2 hours. The Mediterranean Eco-Hospitality Group successfully passed all regional architectural inspections ahead of schedule, highly praising BODA's capability to deliver precise, to-scale engineering that matches luxury hospitality demands.